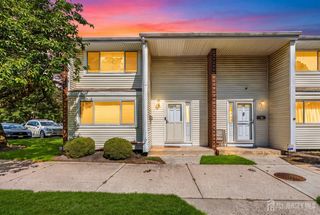
265 Hampshire Drive, Plainsboro, NJ 08536
- 2 beds |
- 3 baths |
- 1,476 sqft
 Condominium
  Built in 1987
  1,072sqft lot
 —— car garage
  $369/sqft
  Listed 2 months ago
Property Description
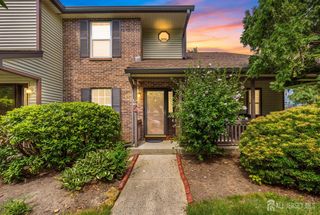
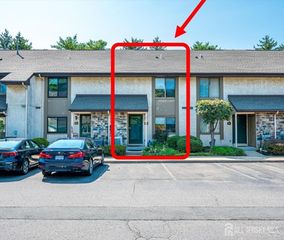
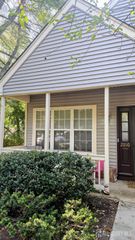
Welcome to the highly desirable Hampshire community, where opportunity and location come together in this 2-bedroom, 2.5-bath townhome ready for its next owner's personal touch. A welcoming foyer leads into the kitchen, which overlooks the spacious living room featuring a brand new electric fireplace and an adjoining dining area ideal for everyday living and entertaining. Sliding doors from the dining room open to a serene outdoor patio, offering a peaceful setting to relax or enjoy outdoor dining. The second floor features a primary bedroom with a private en-suite bathroom, along with a generously sized guest bedroom complete with a spacious closet and access to the full hall bath. A conveniently located second-floor laundry area adds everyday ease. Upstairs, a finished loft with skylights provides valuable flexible space perfect for a home office, playroom, or guest area. Additional highlights include a covered front porch with a well-sized storage closet, and a new 10 year warranty Carrier furnace. Residents of Hampshire enjoy community amenities including a pool, tennis courts, and playgrounds. Ideally located near NYC bus lines, train service, shopping, parks, and major transportation routes, this home is also situated within the highly rated West Windsor"Plainsboro School District. A fantastic opportunity to customize and create your ideal home in a sought-after community and location.
- Listing Status:
- Active
- Date Added:
- May 12, 2026
- Data Last Updated:
- August 8, 2026 at 6:08PM
- Listing Office:
- SIGNATURE REALTY NJ LLC : 908-686-1200
- Listing Agent:
- MELISSA GONZALES :
- MLS ID:
- 2615590R

- General: PatioSidewalk
- Style: Middle UnitTownhouseTwo Story
- Other Structures: Patio
- Pool: Outdoor Pool
- Parking: Additional ParkingCommon
- Roofing: Asphalt
- Windows: Skylight(s)
- General: 2
- HOA Amenities: Ins Common AreasSnow RemovalTrash0.0Monthly
- Originating MLS: CJMLS API
- County: Middlesex
- Zoning: PCD1802501000000265
- Utilities: Electricity ConnectedNatural Gas Connected
- Water: Public
- Sewer: Public Sewer
- Source: CJMLS API
This listing courtesy of MELISSA GONZALES , SIGNATURE REALTY NJ LLC
Monthly Payment
- Principal & Interest $
- Property Taxes $
- Home Insurance $
- VA Funding Fee $

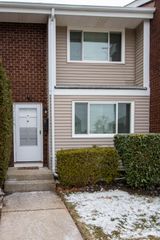
 New - 1 day ago