55 Butler Drive, Barnegat, NJ 08005
- 3 beds |
- 2 baths |
- 2,080 sqft
 Single-Family Home
  Built in 2018
  6,952sqft lot
 2 car garage
  $276/sqft
  Listed 1 month ago
Property Description
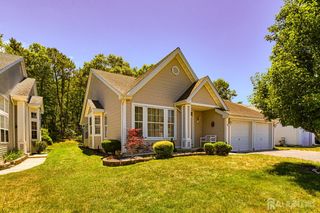
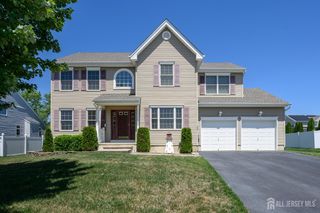
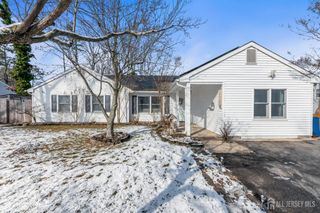
The Venue at Lighthouse Station's 55+ Community premieres this beautiful 3 Bed 2 Bath Chapel Hill model home with Master Suite, and Oversized 2 Car Garage with Bonus Room sure to impress! Meticulously maintained inside and out with curb appeal in a sought after community with plenty of modern luxuries and amenities galore, just pack your bags and move right in! Inviting foyer entry gives way to a spacious and sophisticated interior with generous room sizes, luxury engineered flooring that shines, crisp decorative moldings, raised 9 foot ceilings, and plenty of natural light all through. The light and bright open layout makes for comfortable living and entertaining, featuring a large open living/dining combo with recessed lighting and a cozy gas fireplace that is perfect for chilly nights. The lovely living area opens to the gorgeous, open gourmet eat-in-kitchen, sure to delight any home chef. The eat-in-kitchen offers sleek SS appliances, gorgeous granite counters, glass tiled backsplash, ample cabinet and pantry storage, and a center island that is ideal for gathering. The main full bath, convenient laundry room, and 3 generous bedrooms with ample closets round out the main level of this gem. The Master Suite boasts its own walk-in closet along with a full ensuite bath with dual sinks and accessible stall shower with seat. Outdoor rear patio with hardscaping is the perfect spot to enjoy your morning coffee or dine al fresco. 2 car garage with stairs lead to a multi-use bonus room. The double wide drive=and offers plenty of guest parking, Enjoy all that this desirable Lennar Community has to offer, inc the outdoor pool, clubhouse with billiards and game room, an indoor state-of-the art kitchen with bar and entertaining facilities, tennis courts, horseshoes, pickleball, and so much more. Conveniently located to shopping, dining, and major roads for a seamless commute. Don't miss out! Truly a Move-in-Ready MUST SEE!!
- Listing Status:
- Active
- Date Added:
- June 30, 2026
- Data Last Updated:
- August 9, 2026 at 4:09PM
- Listing Office:
- RE/MAX 1st ADVANTAGE : 732-827-5344
- Listing Agent:
- ROBERT DEKANSKI :
- MLS ID:
- 2618430R

- General: BarbecueLawn SprinklersOpen Porch(es)CurbsPatioDoor(s)-Storm/ScreenScreen/Storm WindowSidewalkFencing/WallInsulated Pane Windows
- Style: RanchTwo Story
- Other Structures: PorchPatio
- Pool: Outdoor PoolIn Ground
- Parking: 2 Car WidthAdditional ParkingAsphaltGarageAttachedOversizedDrivewayOn SitePaved
- Roofing: Asphalt
- Windows: Screen/Storm WindowInsulated WindowsBlindsDrapesShades-Existing
- General: 1
- HOA Amenities: Amenities-SomeCommon Area MaintenanceMaintenance StructureSee remarksSnow RemovalTrashMaintenance GroundsMaintenance Fee0.0Monthly
- Originating MLS: CJMLS API
- County: Ocean
- Zoning: RLAC01001130700015
- Fencing: Fencing/Wall
- Utilities: Electricity ConnectedNatural Gas Connected
- Water: Public
- Sewer: Public Sewer
- Source: CJMLS API
This listing courtesy of ROBERT DEKANSKI , RE/MAX 1st ADVANTAGE
Monthly Payment
- Principal & Interest $
- Property Taxes $
- Home Insurance $
- VA Funding Fee $